You are viewing all NH listings NH Homes between $250000 and $500000 dollars.

$384,000 $381 per sq.ft. Barnstead NH Home »
Price Change! Reduced by $11,000 down 3% on July 22nd 2026
Waterfront on Lake Locke
3 Beds | 1 Baths | Total Sq. Ft. 1488 | Acres: 0.45
Listed on Thursday Apr 30, 2026
Description: **New Price and a motivated Seller!** This home offers flexible living space and an array of desirable amenities in a convenient commuter location. The main level features an open concept kitchen and dining area, a comfortable living room, a full bathroom with a relaxing soaking tub and primary bedroom. An additional room on this level offers flexibility and can easily be converted back into a bedroom to suit your needs. The finished basement expands your living space with an option for a third bedroom or recreational space, a dedicated billiards room complete with a pool table ready for you to use, and a spacious utility area with laundry and storage. Step outside to enjoy the large yard space, including a fenced-in area ideal for pets, as well as a deck perfect for outdoor dining and relaxation. This property also includes a whole-house generator and a transferable warranty covering the furnace, roof, and electrical system providing added peace of mind. Located in a community rich with amenities, residents can enjoy access to Locke Lake and Halfmoon Lake, in-ground swimming pools, a six-hole golf course, baseball field, tennis courts, community lodge and more. With easy access to Route 28, this home is ideally situated for commuters while still offering a peaceful lifestyle. See Listing Details & 28 images.
Under Contract

$389,900 $387 per sq.ft. Village of Center Barnstead in Town of Barnstead NH Home »
Waterfront on Lake Halfmoon2 Beds | 2 Baths | Total Sq. Ft. 1008 | Acres: 0.37
Listed on Tuesday Aug 25, 2026
Description: This open-concept, single-level raised ranch offers room to grow, with potential to finish the downstairs family room. The nicely landscaped property features a carport and plenty of parking for multiple vehicles. A walk-up leads to the main living area with large windows, complete with a fully applianced kitchen, island, cathedral ceilings for a spacious feel, large windows, a primary bath, an additional bedroom, and a shared bath with a tiled floor. Laminate flooring runs through the main areas, with carpet in the bedrooms. The walkout basement has partially finished space, offering room for expansion if desired. Outside, enjoy a landscaped yard with a large deck overlooking flower gardens and shrubs, extra parking on one side with a shed, and a carport with additional parking on the other. See Listing Details & 46 images.

$400,000 $242 per sq.ft. Barnstead NH Home »
Waterfront on Lake Locke2 Beds | 2 Baths | Total Sq. Ft. 2520 | Acres: 0.34
Listed on Saturday Aug 29, 2026
Description: Opportunity awaits at 75 Old Rochester Road in Barnstead! Just a short walk from Locke Lake, this versatile two-family home offers an inviting opportunity for an owner-occupant, an investor, or a buyer seeking potential rental income and flexible living options. Situated on approximately .34 acres, the home offers two bedrooms, two baths, two kitchen areas, and multiple levels of finished living space. Enjoy the convenience of a garage, relax and unwind on the open porch, and appreciate the added peace of mind that comes with a 16kW standby generator year-round. See Listing Details & 35 images.
New Listing!

$420,000 $344 per sq.ft. Barnstead NH Home »
2 Beds | 1 Baths | Total Sq. Ft. 1221 | Acres: 0.45Listed on Monday Sep 14, 2026
Description: This charming ranch-style property offers ideal single-level living nestled on a level, private, tree-lined lot. This home comes with a newer roof, newer appliances and unrivaled quietness! Enjoy all the benefits of the Locke Lake Colony Association, including access to Locke Lake and Halfmoon Lake, multiple sandy beaches, boat launches, a 9-hole golf course, tennis courts, a clubhouse, and two outdoor pools. See Listing Details & 19 images.
New Listing!

$424,900 $443 per sq.ft. Barnstead NH Home »
3 Beds | 1 Baths | Total Sq. Ft. 960 | Acres: 0.36Listed on Thursday Sep 10, 2026
Description: Welcome to 33 North Shore Drive in Barnstead, NH, a beautifully fully renovated and updated home offering stylish, move-in-ready living in a desirable New Hampshire lakes-region setting. This charming 3-bedroom, 1-bath home has been thoughtfully remodeled with attention to both comfort and modern appeal, making it an excellent opportunity for buyers seeking a home where the work has already been done. Step inside to discover refreshed and updated living spaces designed for easy, comfortable single-level living. The renovation brings a clean, modern feel throughout the home, while preserving the warmth and charm that make this property feel inviting from the moment you arrive. The home also includes brand-new appliances, providing added convenience and peace of mind for the next owner. Offering approximately 960 square feet of living space, the home features three comfortable bedrooms, a full bathroom, and an inviting main living area. A full walkout basement provides valuable additional space for storage, hobbies, recreation, or future possibilities. Situated on approximately 0.36 acres, the property offers a manageable outdoor setting to enjoy the beauty of the Barnstead area. With its extensive renovations, updated interior, and brand-new appliances included, this home presents a wonderful opportunity to enjoy modern living without the need for immediate updates or improvements. Whether you are searching for a year-round residence, a weekend retreat, or a low-maintenance getaway, 33 North Shore Drive offers a move-in-ready opportunity you won't want to miss. Come see all the updates and make this beautifully renovated home your own! Owner is a licensed NH real estate agent. See Listing Details & 31 images.

$475,000 $265 per sq.ft. Barnstead NH Home »
Price Change! Reduced by $40,000 down 8% on August 28th 2026
3 Beds | 2 Baths | Total Sq. Ft. 1792 | Acres: 2.03
Listed on Friday Jun 19, 2026
Description: ENJOY THE BEST OF COUNTRY LIVING IN THIS CONTEMPORARY CAPE SET ON 2 PRIVATE ACRES. RELAX ON THE COVERED FARMER'S PORCH OR ENTERTAIN ON THE EXPANSIVE LIGHTED DECK, PERFECT FOR COOKOUTS AND OUTDOOR DINING. THE OPEN YARD OFFERS PLENTY OF ROOM FOR RECREATION, GARDENING OR A CAMPFIRE, INCLUDING BRAND NEW SEPTIC INSTALLED IN MAY 2026. OVERSIZED TWO-CAR GARAGE PROVIDES AMPLE SPACE FOR VEHICLES, STORAGE , LIFT OR EVEN A WORKSHOP WITH DIRECT ACCESS TO THE DAYLIGHT LIT UNFINISHED BASEMENT. THE LOCATION BENEFITS NEARBY DISC GOLF COURSE AND A TROUT-STOCKED 42-ACRE POND. DOES THAT FEEL LIKE A VACATION? THIS IS WORTH INVESTIGATING! WHERE BLEND OF PRIVACY, ADVENTURE AND EVERYDAY COMFORT IS ACHIEVABLE. See Listing Details & 28 images. Includes a Virtual Tour

$499,900 $260 per sq.ft. Village of Center Barnstead in Town of Barnstead NH Home »
Price Change! Reduced by $95,100 down 19% on August 25th 2026
Waterfront on Lake Halfmoon
3 Beds | 2 Baths | Total Sq. Ft. 1920 | Acres: 0.55
Listed on Sunday Feb 15, 2026
Description: Spectacular waterviews from this one level home overlooking Halfmoon Lake. 1/10th of a mile to shared beach on Halfmoon, makes this almost waterfront. Recently updated with new septic system in 2023, public water, 10 year metal roof, 3 year old heating system, mini splits for a/c, all new plumbing and electric 2023, new vinyl plank flooring for ease with year round weather, new appliances, corian countertops, baths with new granite countertops and cabinets, like new interior and full glass window front. This home sits into the sloping wooded hill behind and has 4 car garage under for maximum storage. Home has previously been used year round for air bnb and offers use of Locke Lake Colony amenities to include small 6 hole golf course, 2 inground pools, multiple beaches, playgrounds, clubhouse, tennis/pickleball court. Great year round home for summer watersports and winter skiing Gunstock, or access to snowmobile trails. Furnishings can be available with accepted offer See Listing Details & 36 images.

$499,900 $322 per sq.ft. Barnstead NH Home »
Price Change! Reduced by $55,100 down 11% on September 8th 2026
220 Ft. of Waterfront on Pond Huntress Pond
3 Beds | 2 Baths | Total Sq. Ft. 1552 | Acres: 0.64
Listed on Friday Jun 26, 2026
Description: 220 Feet of Private Huntress Pond Waterfront! Set on a beautifully level lot along 58-acre Huntress Pond, this unique Lakes Region property offers its own beach, dock, boat launch, expansive lawn, and beautiful water views. Enjoy boating, waterskiing, fishing, kayaking, paddleboarding, and swimming in warmer months, then take in colorful fall foliage and the peaceful waterfront setting as the seasons change. The home is in need of updates and repairs, but offers plenty of potential to renovate, remodel, and make it your own. Newer roof and siding provide a valuable head start, while the oversized deck overlooking the pond is ideal for relaxing, outdoor dining, and entertaining. Offered as-is. With 220 feet of owned shoreline, level waterfront, a generous yard, and private water access, this is a hard-to-find opportunity for a year-round home, vacation getaway, or waterfront investment in the NH Lakes Region. Bring your ideas and create your own retreat on Huntress Pond. See Listing Details & 22 images. Includes a Virtual Tour
Under Contract

$499,900 $287 per sq.ft. Barnstead NH Home »
3 Beds | 2 Baths | Total Sq. Ft. 1740 | Acres: 4.54Listed on Sunday Aug 2, 2026
Description: OFFER DEADLINE: Monday 8/10/25 at 12:00pm NOON.** Tucked away on nearly 5 private acres, this classic log home offers the perfect blend of true craftsmanship and modern flexibility. The open-concept first floor showcases the warmth of natural woodwork complete with a floor-to-ceiling fieldstone hearth and soaring cathedral ceiling, kept cozy year-round with an efficient pellet stove. The versatile floor plan functions beautifully as a 4-bedroom home, featuring a downstairs space the sellers thoughtfully converted into a first-floor primary bedroom; this area can easily be transformed back into a secondary living room or flex space depending on your needs. The upper level maximizes storage space while hosting three bedrooms, a second bathroom, and a loft balcony that looks down over the living room below. Outside, you can relax on the front porch or have your coffee on the screened back deck overlooking your peaceful, wooded lot. This property boasts a substantial 2-car detached garage that is heated for a year-round workshop, plus the added peace of mind of a wood stove in the basement and a generator-ready setup. To complete this quintessential New England package, you are just down the street from easy, convenient access to both Upper and Lower Suncook Lakes for endless days of swimming, boating, and lakeside recreation. Open houses Friday 8/7 5pm-6pm, Saturday 8/8 10:30am-12pm, and Sunday 8/9 1:30pm-3pm. Sale is subject to sellers securing suitable housing. See Listing Details & 58 images.
Under Contract
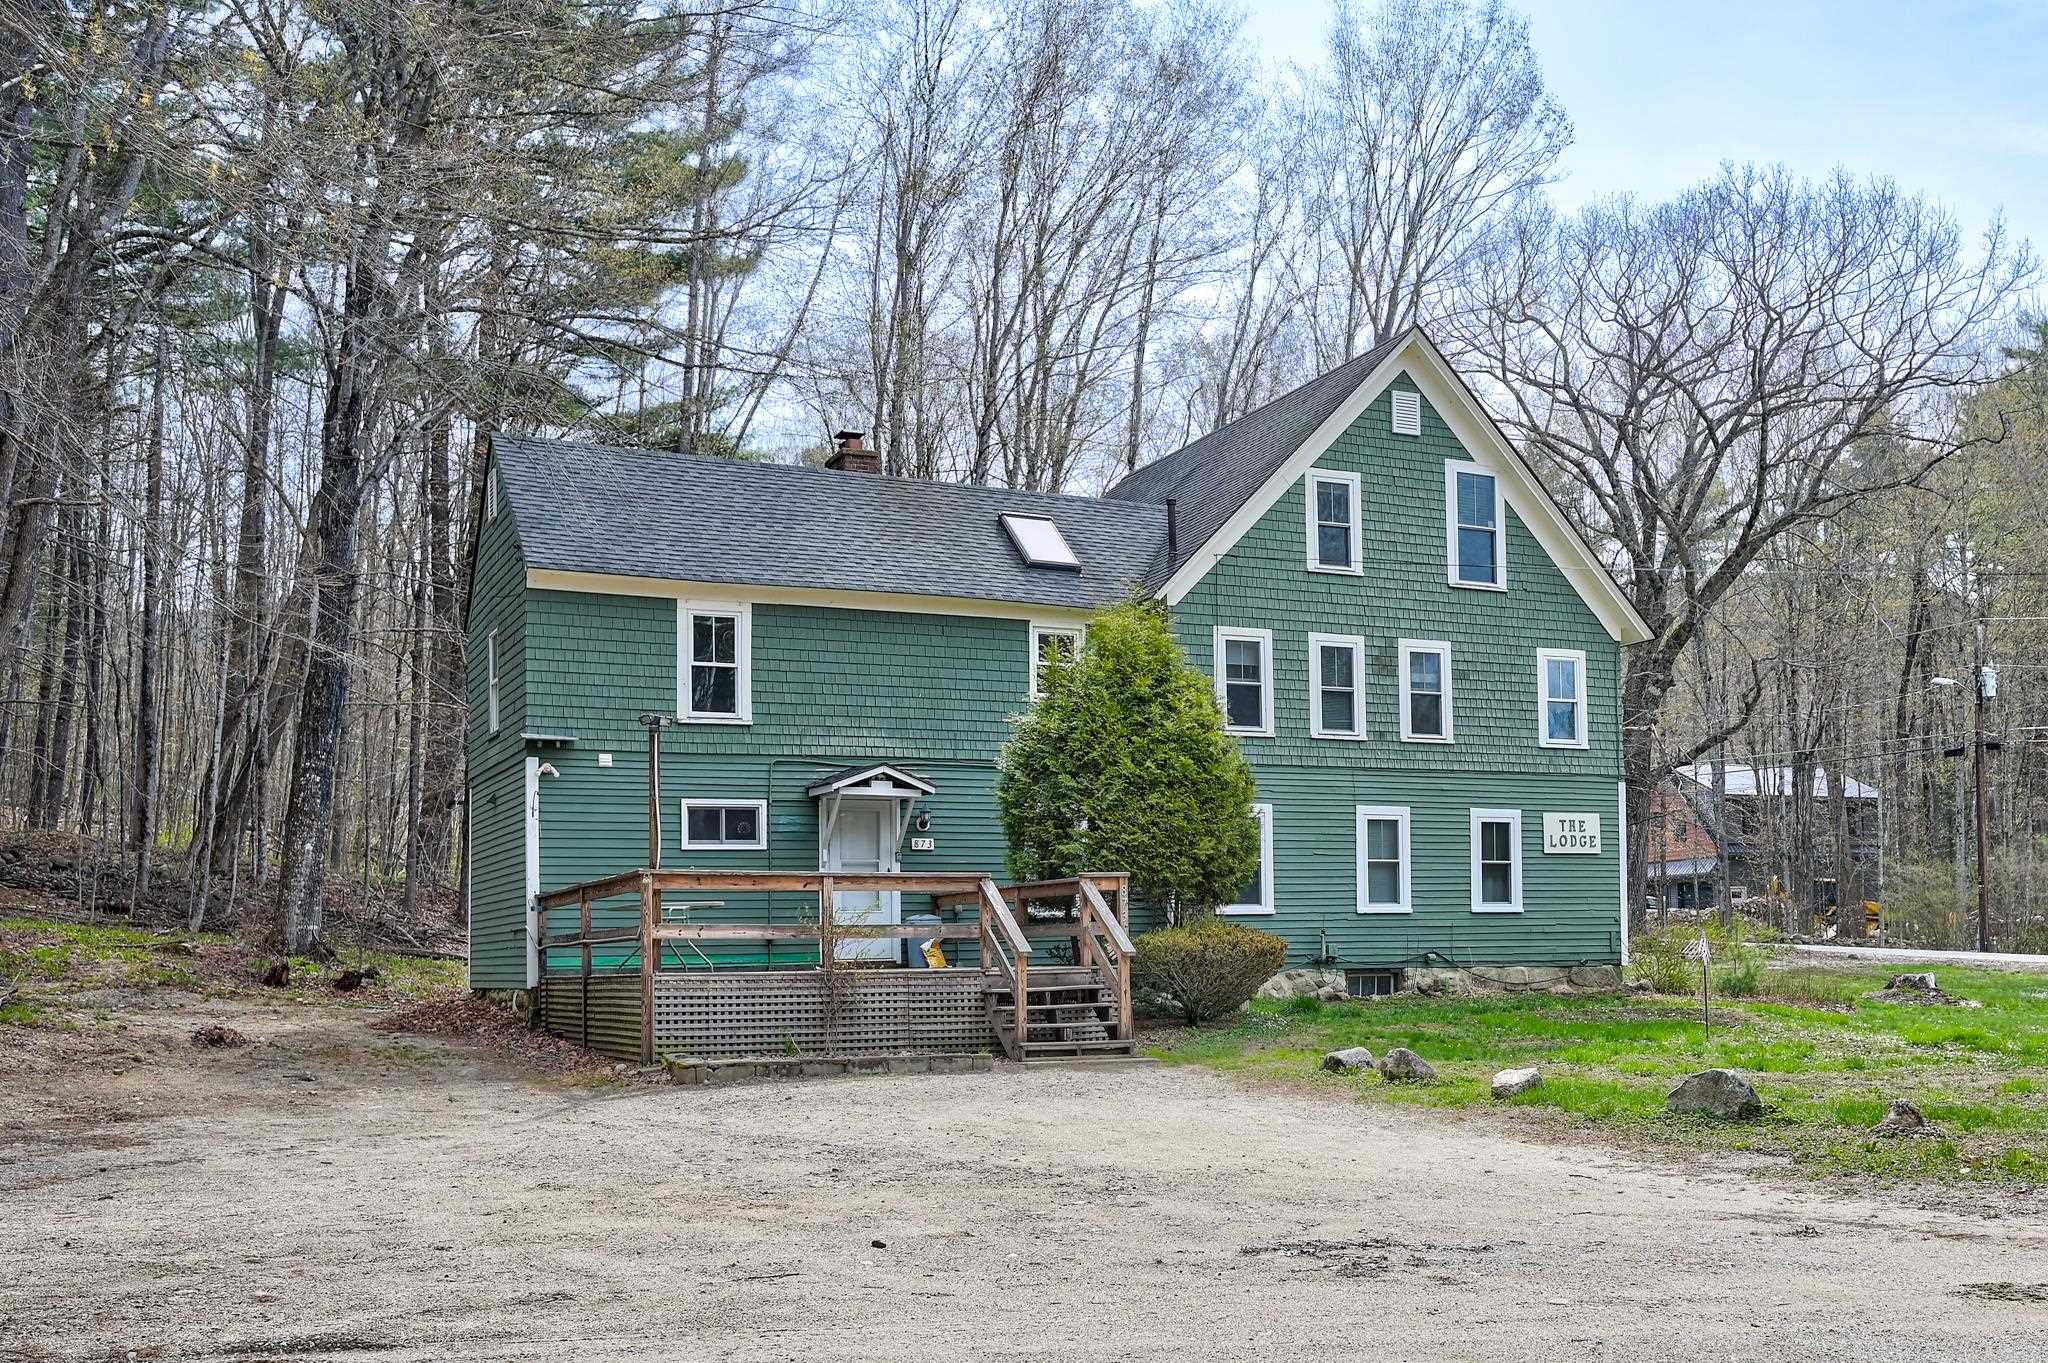
$295,000 $107 per sq.ft. Bartlett NH Home »
Price Change! Reduced by $105,000 down 36% on August 25th 2026
4 Beds | 4 Baths | Total Sq. Ft. 2770 | Acres: 1.23
Listed on Wednesday May 6, 2026
Description: Fantastic opportunity to create your dream home in the heart of the Mount Washington Valley. This spacious 4-bedroom, 4-bath property sits on a level 1.2-acre lot on the low-tax Bartlett side of Hurricane Mountain Road. Just a 2-minute walk to the Mt. Kearsarge trailhead and under 5 minutes to Cranmore and North Conway Village's shops and restaurants, the location is hard to beat. Updated electrical, town water, replacement windows, wood floors, and fireplace. With generous space and great bones, this home is ready for your vision and personal touch. See Listing Details & 43 images.
Under Contract

$299,900 $235 per sq.ft. Bartlett NH Home »
Price Change! Reduced by $25,100 down 8% on August 2nd 2026
3 Beds | 2 Baths | Total Sq. Ft. 1274 | Acres: 0.56
Listed on Tuesday Jul 7, 2026
Description: Opportunity awaits in Intervale. When the trees are cut, this 3 bedroom, 2 bath chalet will enjoy mountain views to the West. Investors / Contractors / Flippers take note. This home is priced for a quick cash sale. Offering 1,200+ square feet of living space on 2 levels. The upper level features the kitchen, dining and living room with cathedral ceilings, a wood-burning fireplace, primary bedroom, and a deck, while the walkout lower level includes a family room with screened porch access and two more bedrooms. Set on a 0.56-acre lot with a level space to add a garage or a grassed yard. The value here is the ability to have mountain views with selective tree clearing. The home needs complete rehabilitation. With public water, a large level area to expand the footprint or add a yard, and a desirable location just 6 minutes from North Conway Village, Cranmore, and year-round recreation. Sold as is. This is a chance to restore a home in one of Bartlett's most convenient locations. Cash buyers only. See Listing Details & 27 images.
Under Contract
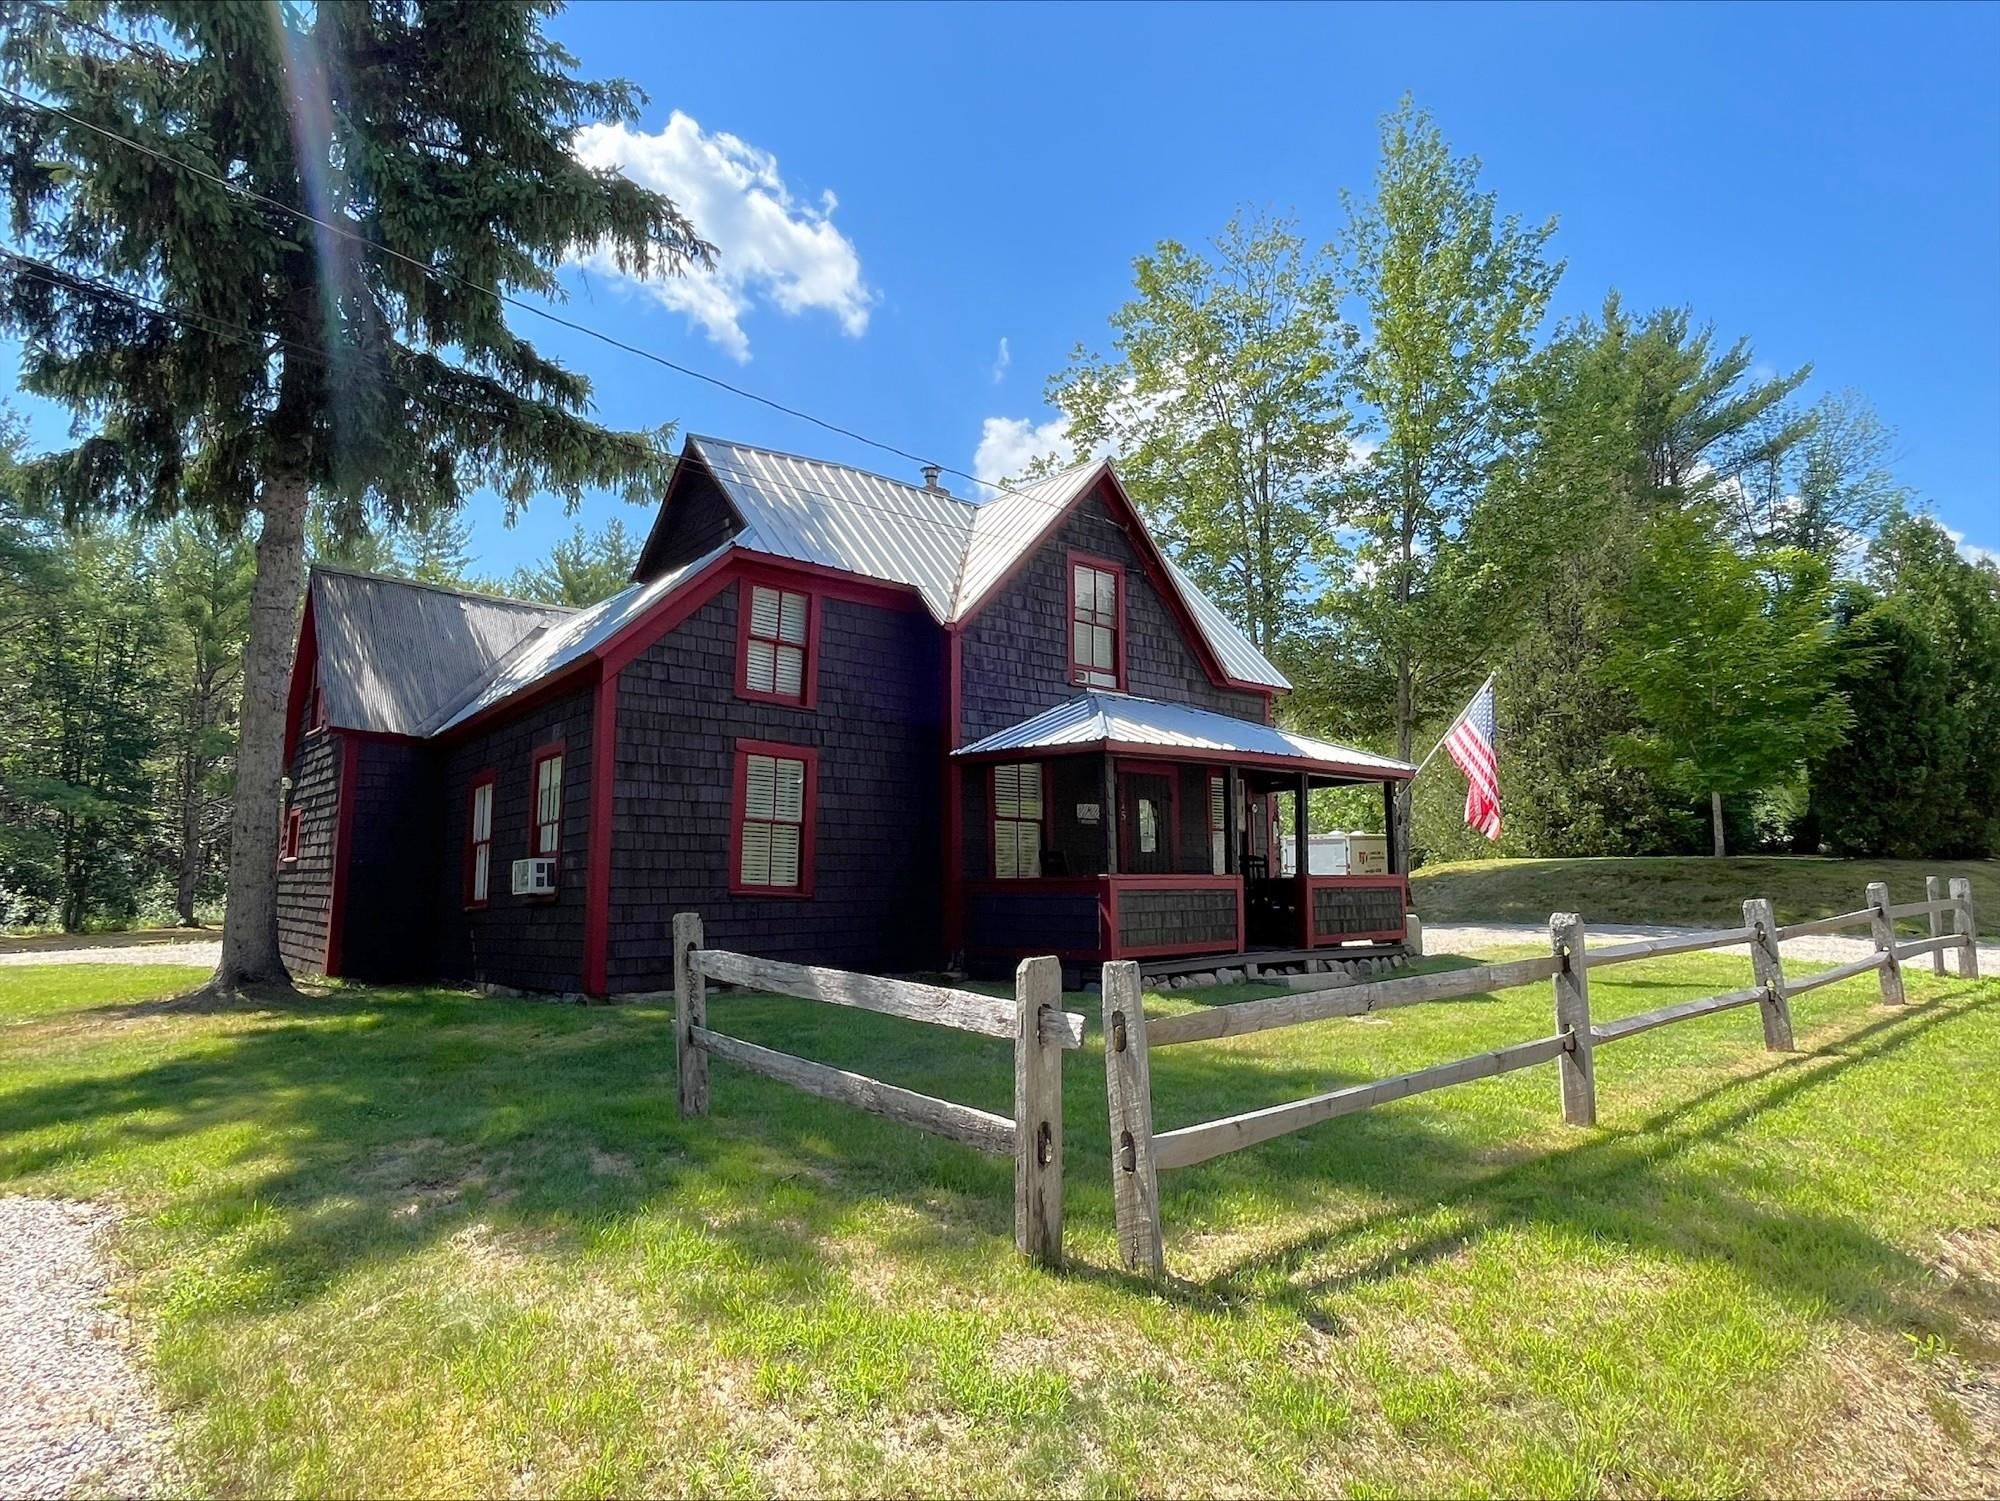
$325,000 $252 per sq.ft. Bartlett NH Home »
1 Beds | 1 Baths | Total Sq. Ft. 1292 | Acres: 5.41Listed on Sunday May 3, 2026
Description: Classic farmhouse on 5.4 acres with open lawns leading out to Cow Brook, mature pines, and mountain views. Many upgrades have been made over the years, modern FHW boiler, newer water heater, public water, and cozy wood stove. The primary bedroom is on the main level and then there are two more rooms on the second level as well making room for family and friends. Relax on the front porch or take a stroll out back, this is a fun property with lots of character for sure, all just minutes to Attitash Ski area! See Listing Details & 41 images.
Under Contract

$359,000 $374 per sq.ft. Bartlett NH Home »
Price Change! Reduced by $30,000 down 8% on July 27th 2026
Waterfront on River _Unnamed
2 Beds | 1 Baths | Total Sq. Ft. 960 | Acres: 0.28
Listed on Friday Jun 5, 2026
Description: Nestled in the heart of the White Mountains, this charming 2-bedroom, 1-bath home offers the perfect blend of comfort, convenience, and year-round recreation. Inside, you'll find a welcoming layout with bright living spaces, comfortable bedrooms, and all the essentials for easy living, whether you're looking for a primary residence, vacation getaway, or investment property. Located in the highly desirable town of Bartlett , this property places you just minutes from some of New Hampshire's most popular outdoor destinations. Enjoy easy access to hiking, skiing, snowmobiling, fishing, and countless recreational opportunities throughout the White Mountains. Nearby attractions include Attitash Mountain Resort , Story Land , and the scenic beauty of White Mountain National Forest . The town's small-town charm, natural beauty, and proximity to North Conway's shopping, dining, and entertainment make Bartlett a sought-after destination in every season. Whether you're seeking a peaceful mountain retreat or a home base for adventure, this inviting property offers a wonderful opportunity to enjoy all that the White Mountains have to offer. See Listing Details & 42 images.
Under Contract

$359,900 $189 per sq.ft. Bartlett NH Home »
Price Change! Reduced by $180,000 down 50% on August 18th 2026
Waterfront on River Ellis River
4 Beds | 2 Baths | Total Sq. Ft. 1904 | Acres: 0.3
Listed on Saturday Aug 2, 2025
Description: On the banks of the Ellis River featuring 154 feet of frontage with a combination of deep water, a gravel and sandy beach, and a picnic table just above Goodrich Falls. Rich with character, the 100+ year old, 4 bedroom, 2 bath home could easily serve as a vacation home, or full-time residence. The spacious living room is highlighted by massive beams, and a wood burning fireplace. The four bedrooms are on the 2nd floor all have river views, and the third floor could be finished off for additional space. Tucked beside the river, with a large parking area, the location offers a tranquil retreat where the views of the river create a naturally soothing backdrop. Located in the heart of the White Mountains, close to skiing at Attitash, Black Mountain, Wildcat, the XC ski trails in Jackson, scenic hiking and biking trails, Story Land, and is less than 15 minutes from shopping and dining in North Conway. See Listing Details & 49 images.

$369,900 $272 per sq.ft. Bartlett NH Home »
3 Beds | 2 Baths | Total Sq. Ft. 1362 | Acres: 1Listed on Tuesday Apr 21, 2026
Description: Cozy 3-bedroom, 2-bath ranch-style home located just outside the White Mountain National Forest. Enjoy bright, sun-filled, single-level living with charming country character throughout. Stay warm during chilly days and evenings beside the inviting living room gas stove. The home features convenient first-floor laundry and a versatile office with its own private exterior entrance ideal for remote work. Additional highlights include a two-stall garage with workshop space, and a large, level yard adorned with perennial gardens and mature shade trees. Relax in the privacy of your backyard while listening to the peaceful sounds of a babbling brook. Outdoor enthusiasts will love the location--just a short drive to skiing at Attitash and Bretton Woods, with easy access to ATV and snowmobiling trails, Story Land, and endless year-round recreation. Explore nearby villages like North Conway and Jackson for shopping, dining, and local charm. Seller offering contribution toward septic replacement at closing. Approved septic design on file. See Listing Details & 42 images.
